
Favourite
Exclusive
New
MONTSOUE 40500
“Le Couvent” — a house with a singular history
- 3 br
- 332 m²
- 6 bedrooms
- 16709 m²
Presentation of the property : House 10 rooms for sale in MONTSOUE
“Le Couvent” — a house with a singular history
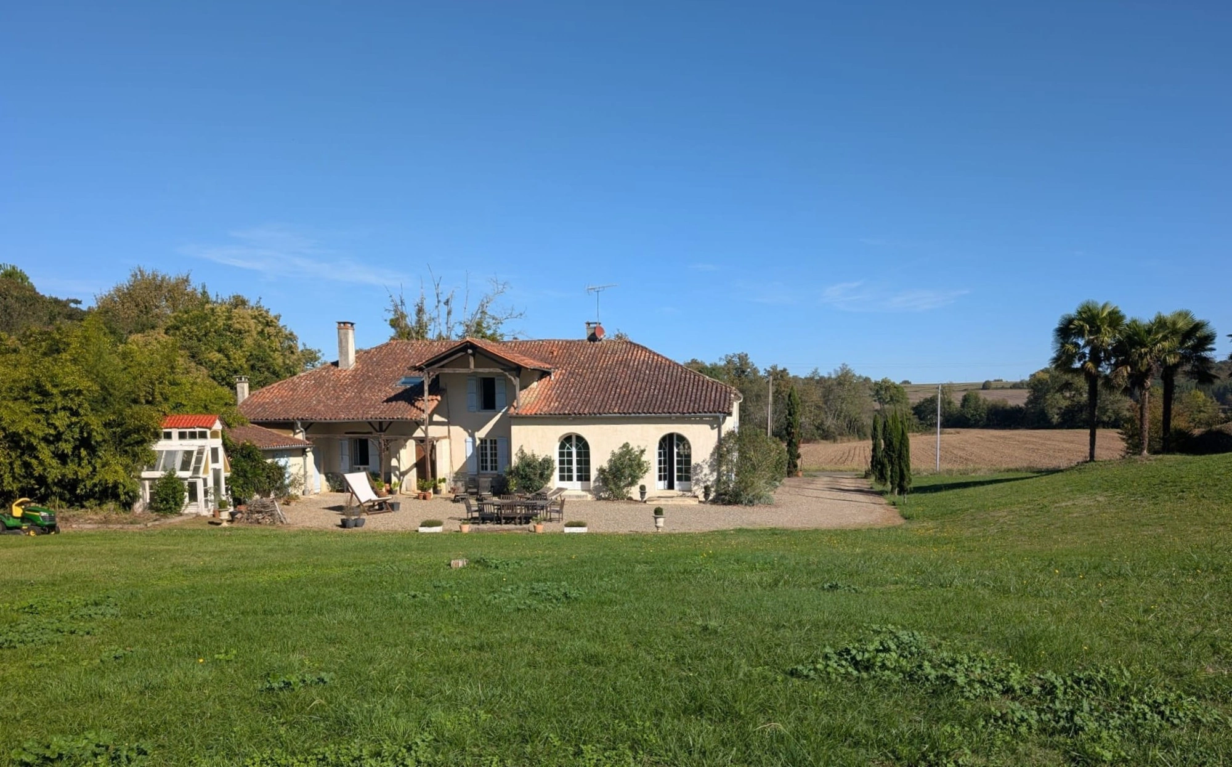
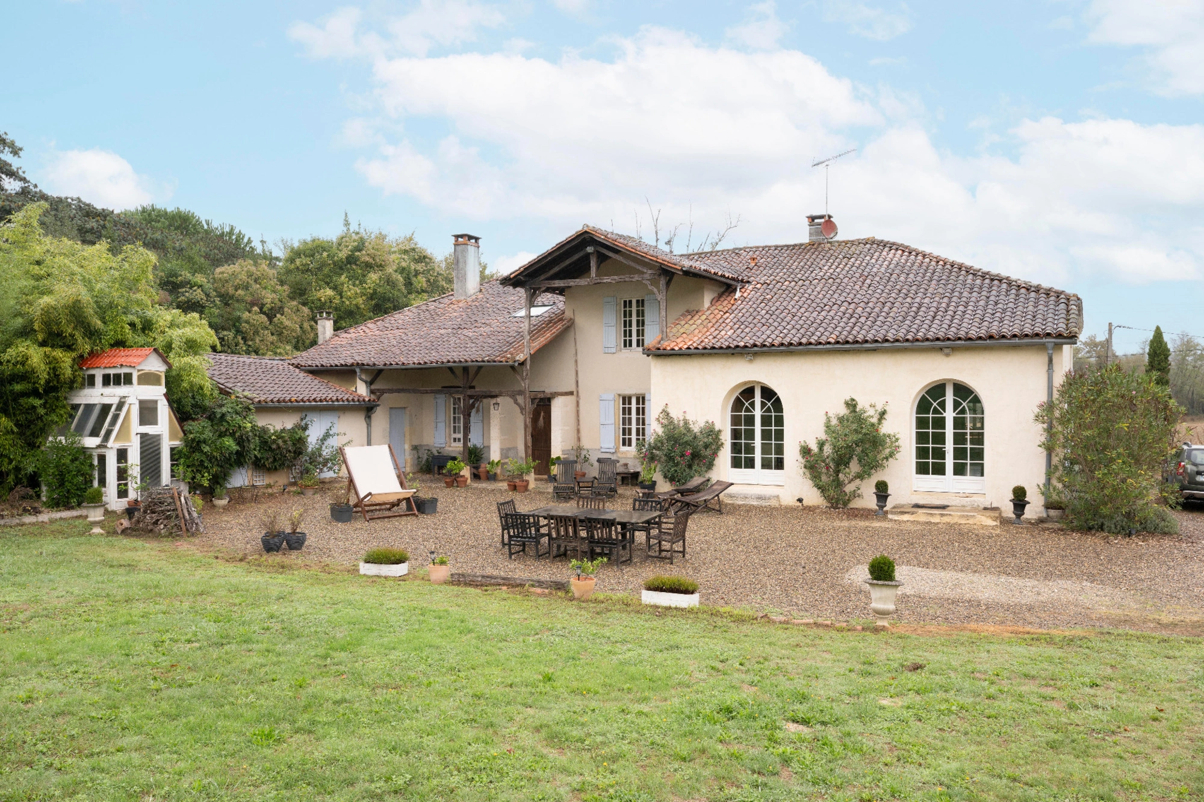
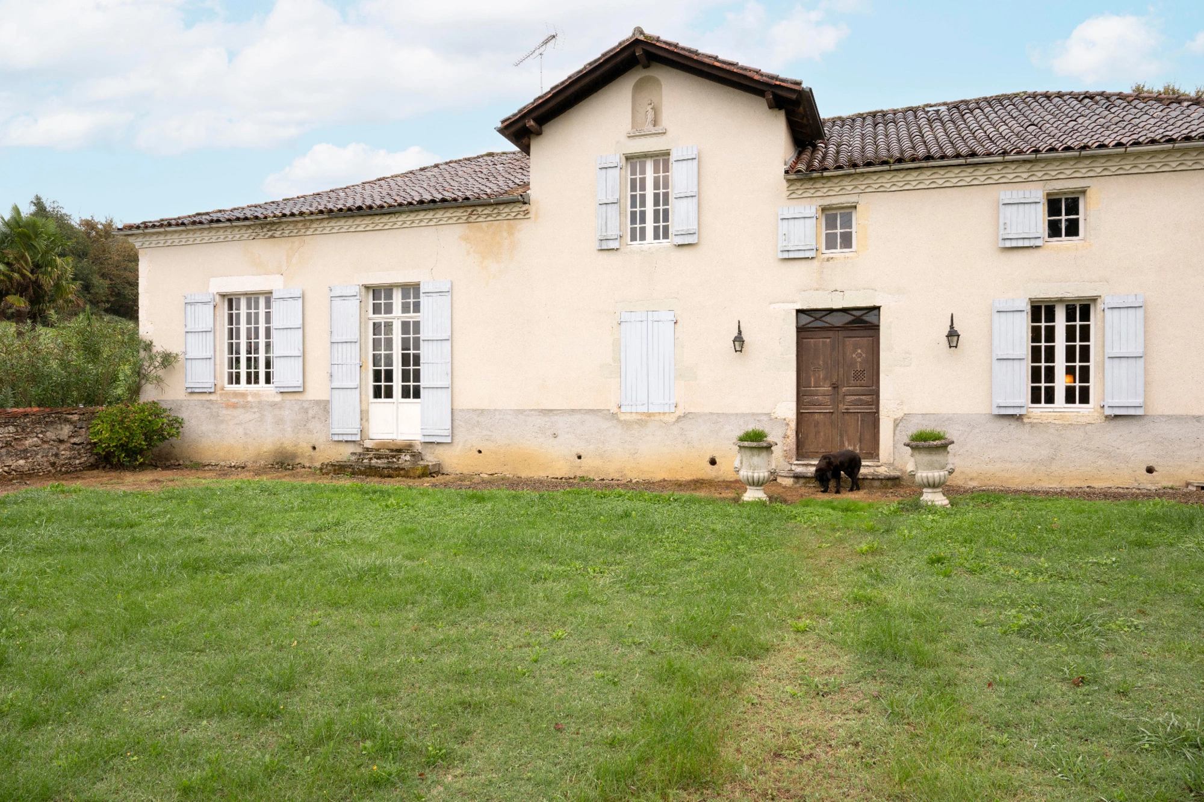
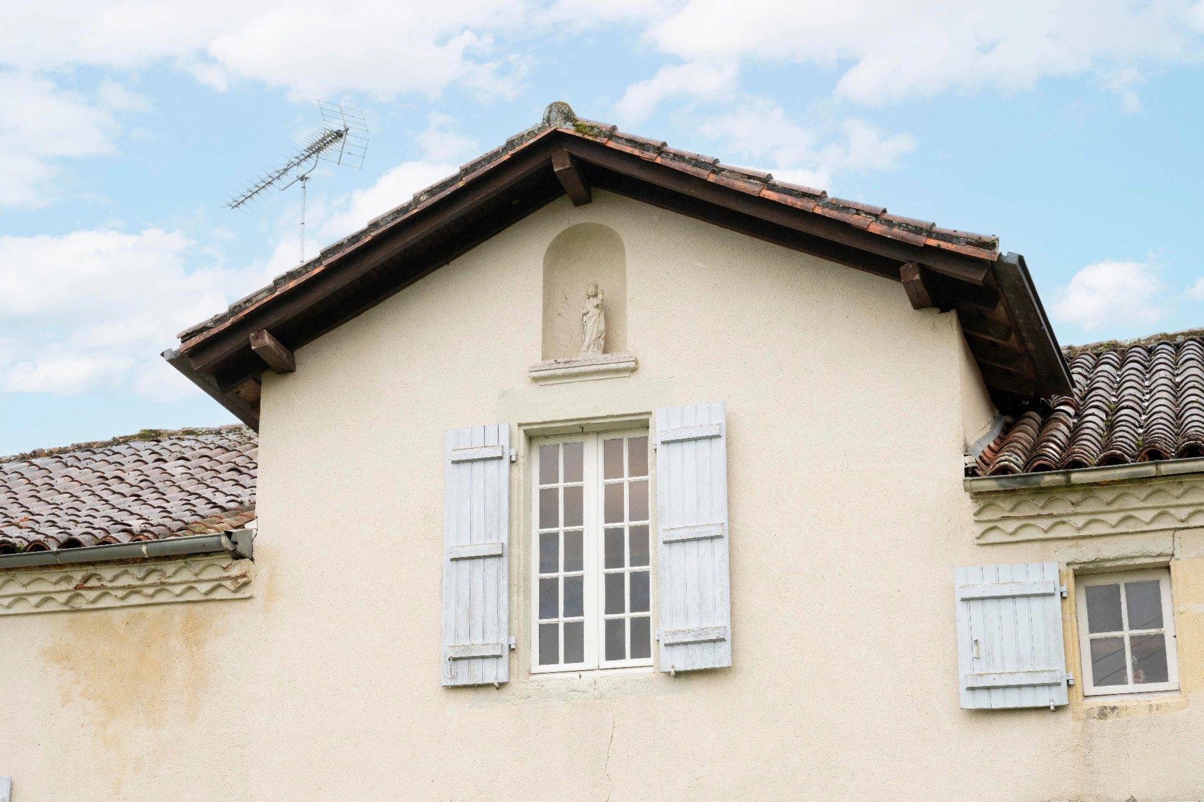
You need only to look up at the Virgin and Child, watching over the top of the façade to sense that this house has a story of its own. Already shown under the name "cabé" on the Napoleonic land register of 1809, it was home, from the late 19th to the early 20th century, to a small community of nuns, where they taught the village children in the room that is now the living room. Their presence gave the house its name, “Le Couvent” (the Convent), which still appears in the land register today.
THE 332 m² HOUSE AND ITS LIVING SPACES:
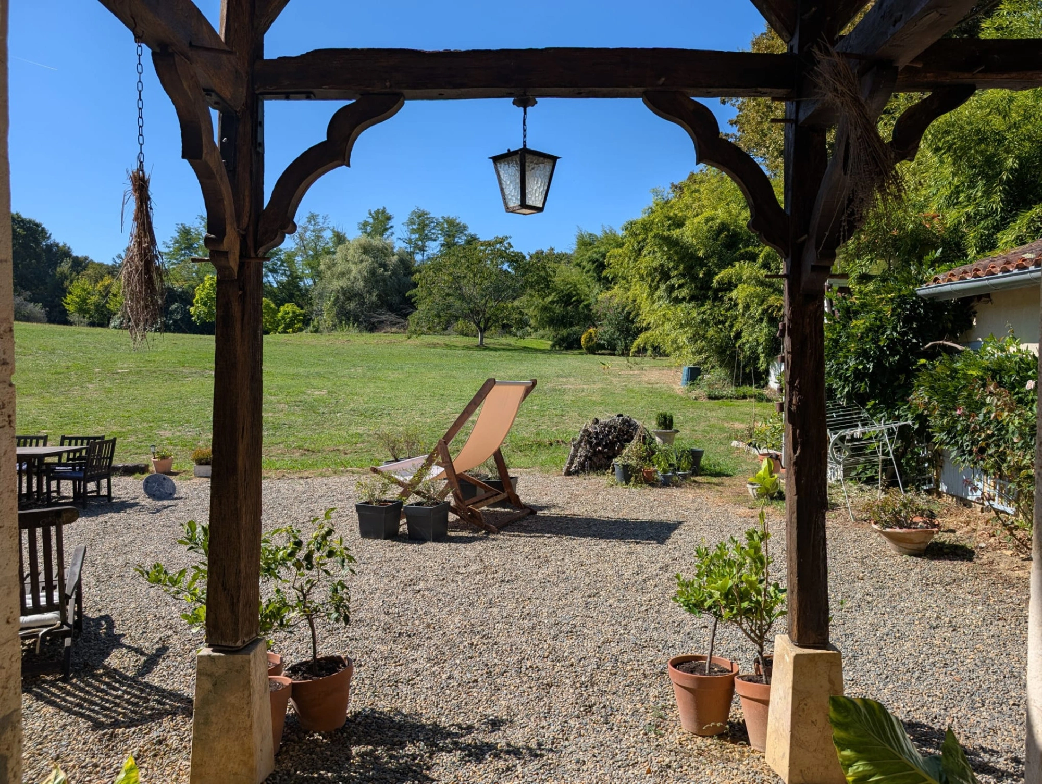
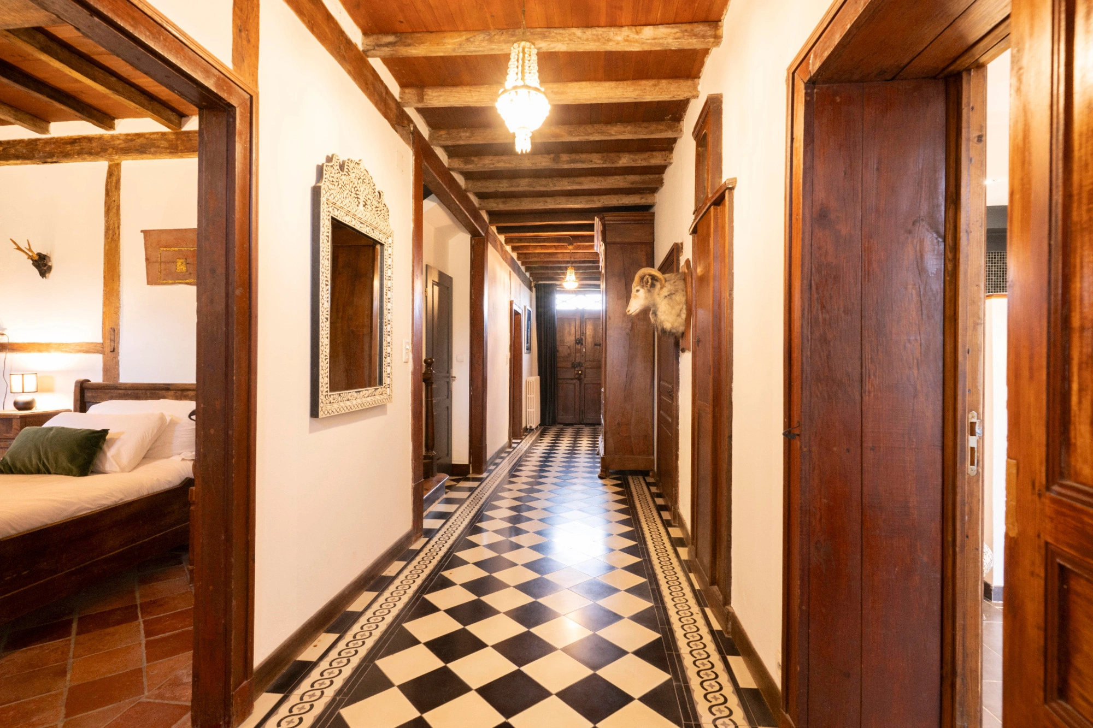
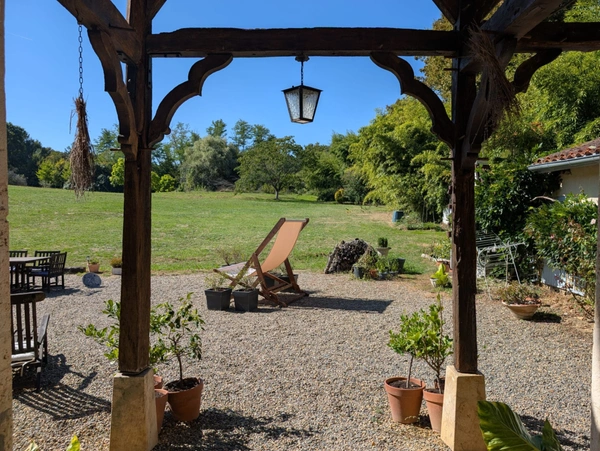
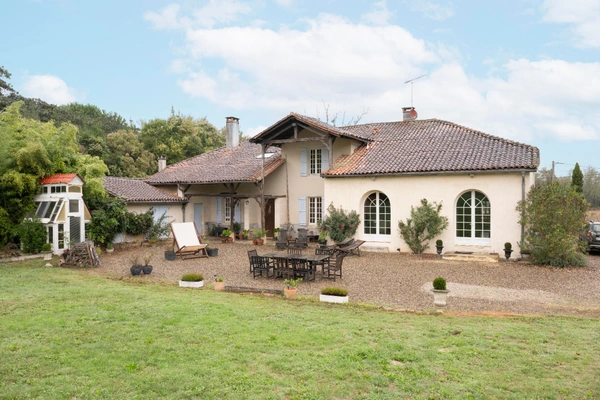
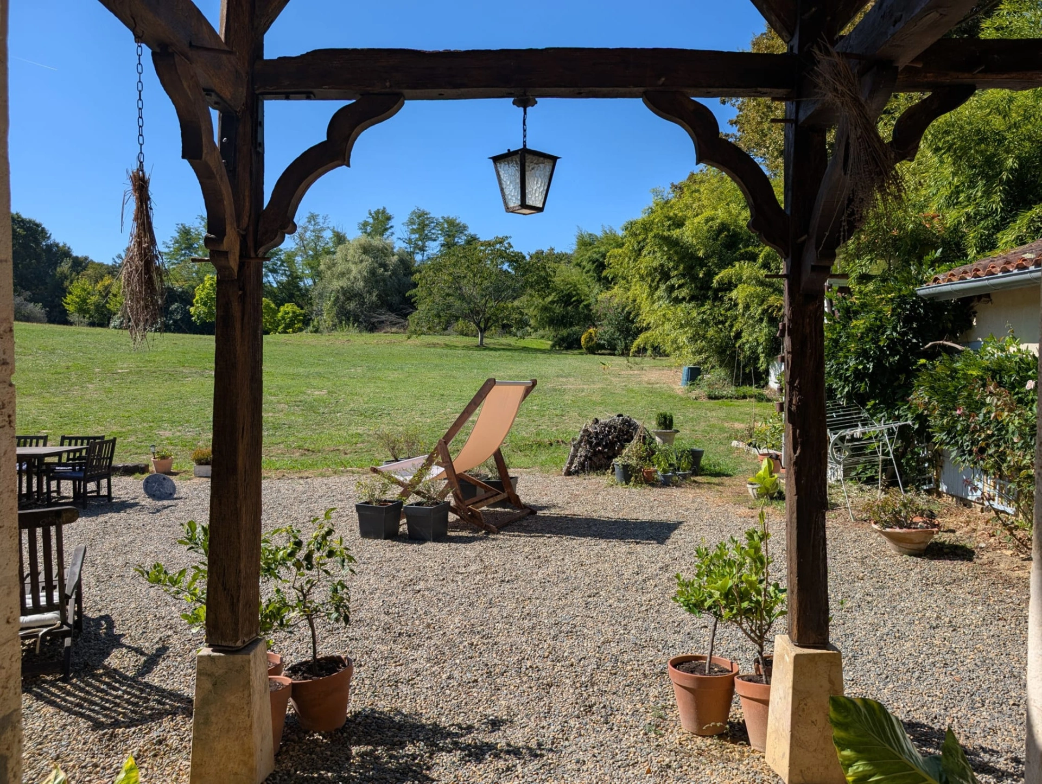
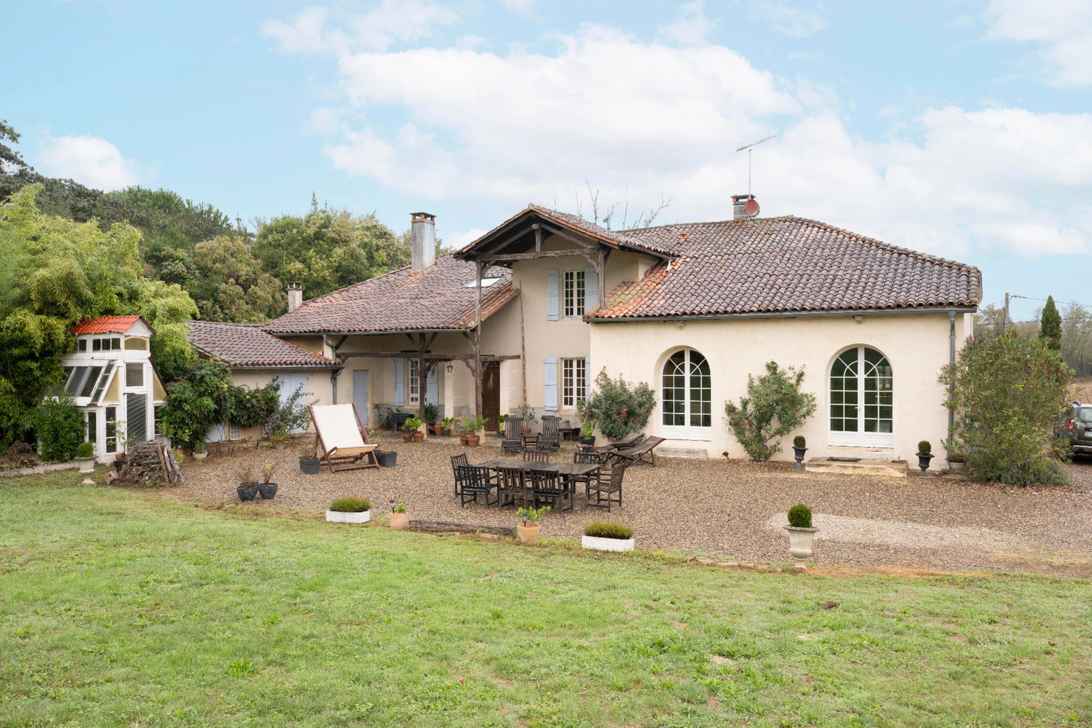
On the courtyard side, an estantade, the exposed wooden framework awning of traditional Landes houses, stands in the centre of the building. At the front, the original door, with its medallion and wrought-iron peephole, opens onto a 19 m² hallway with a black-and-white chequered tiled floor edged with a decorative border.
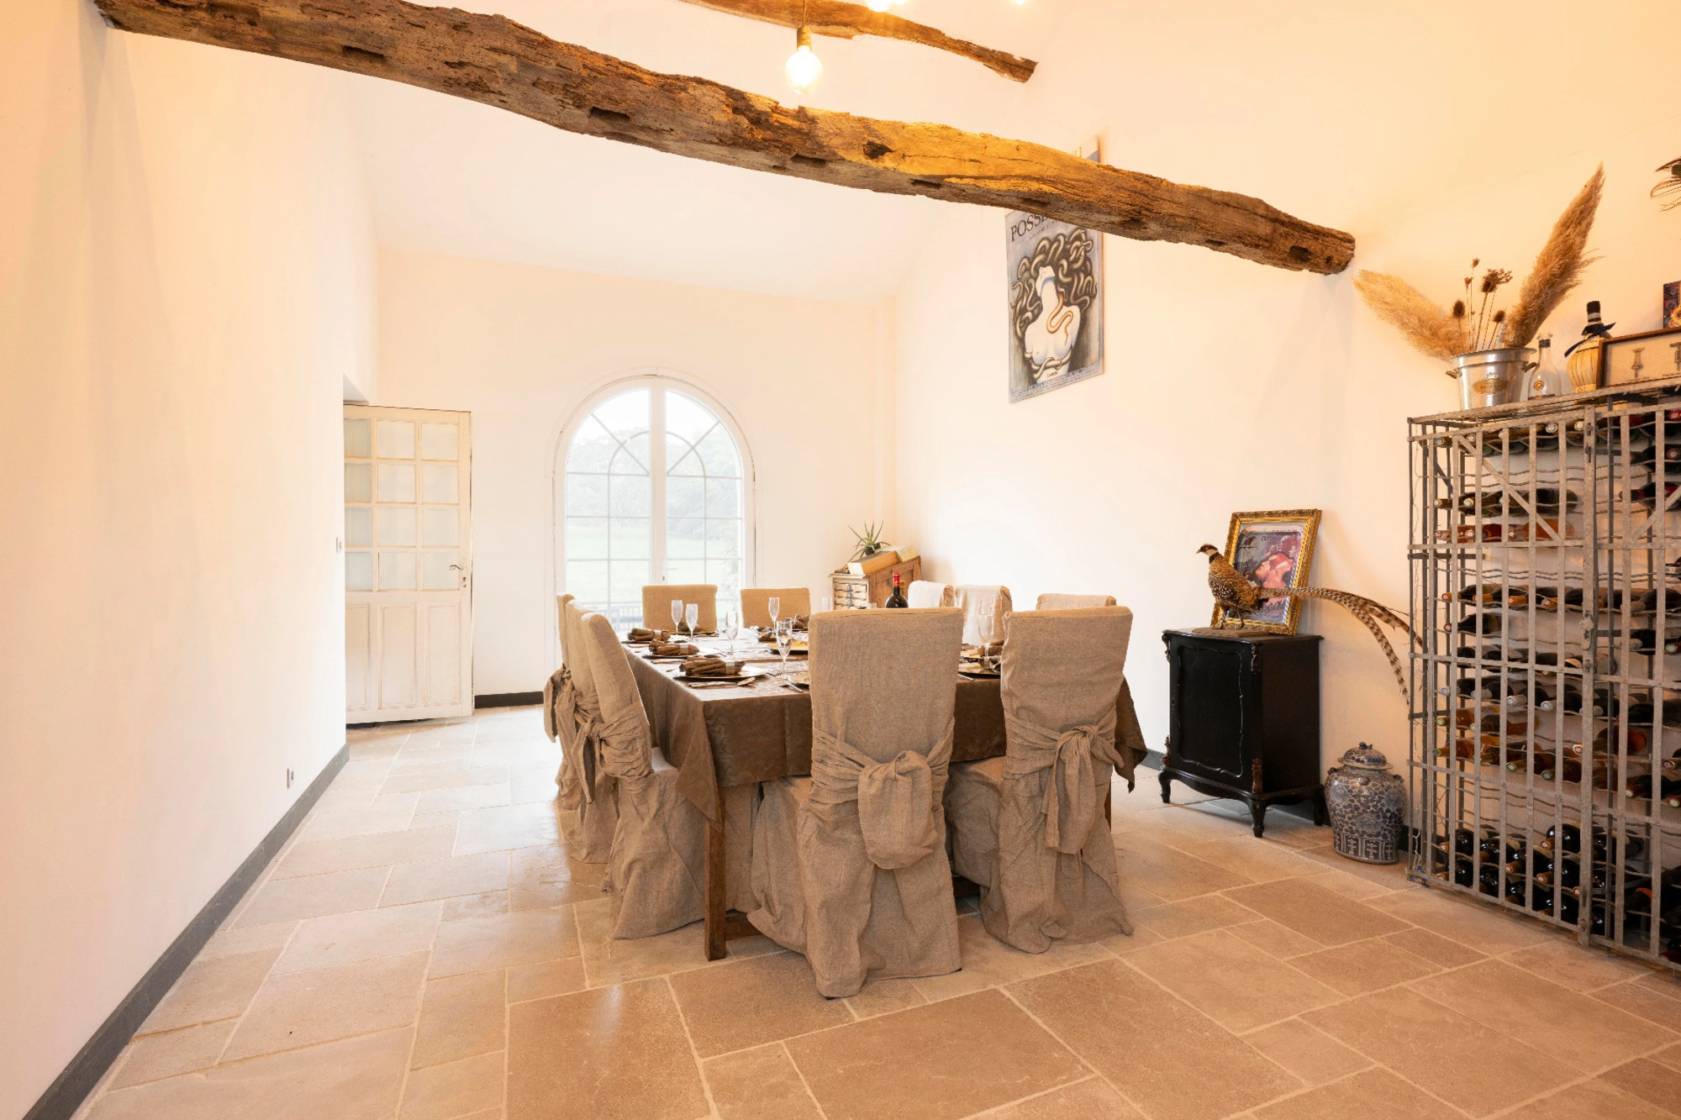
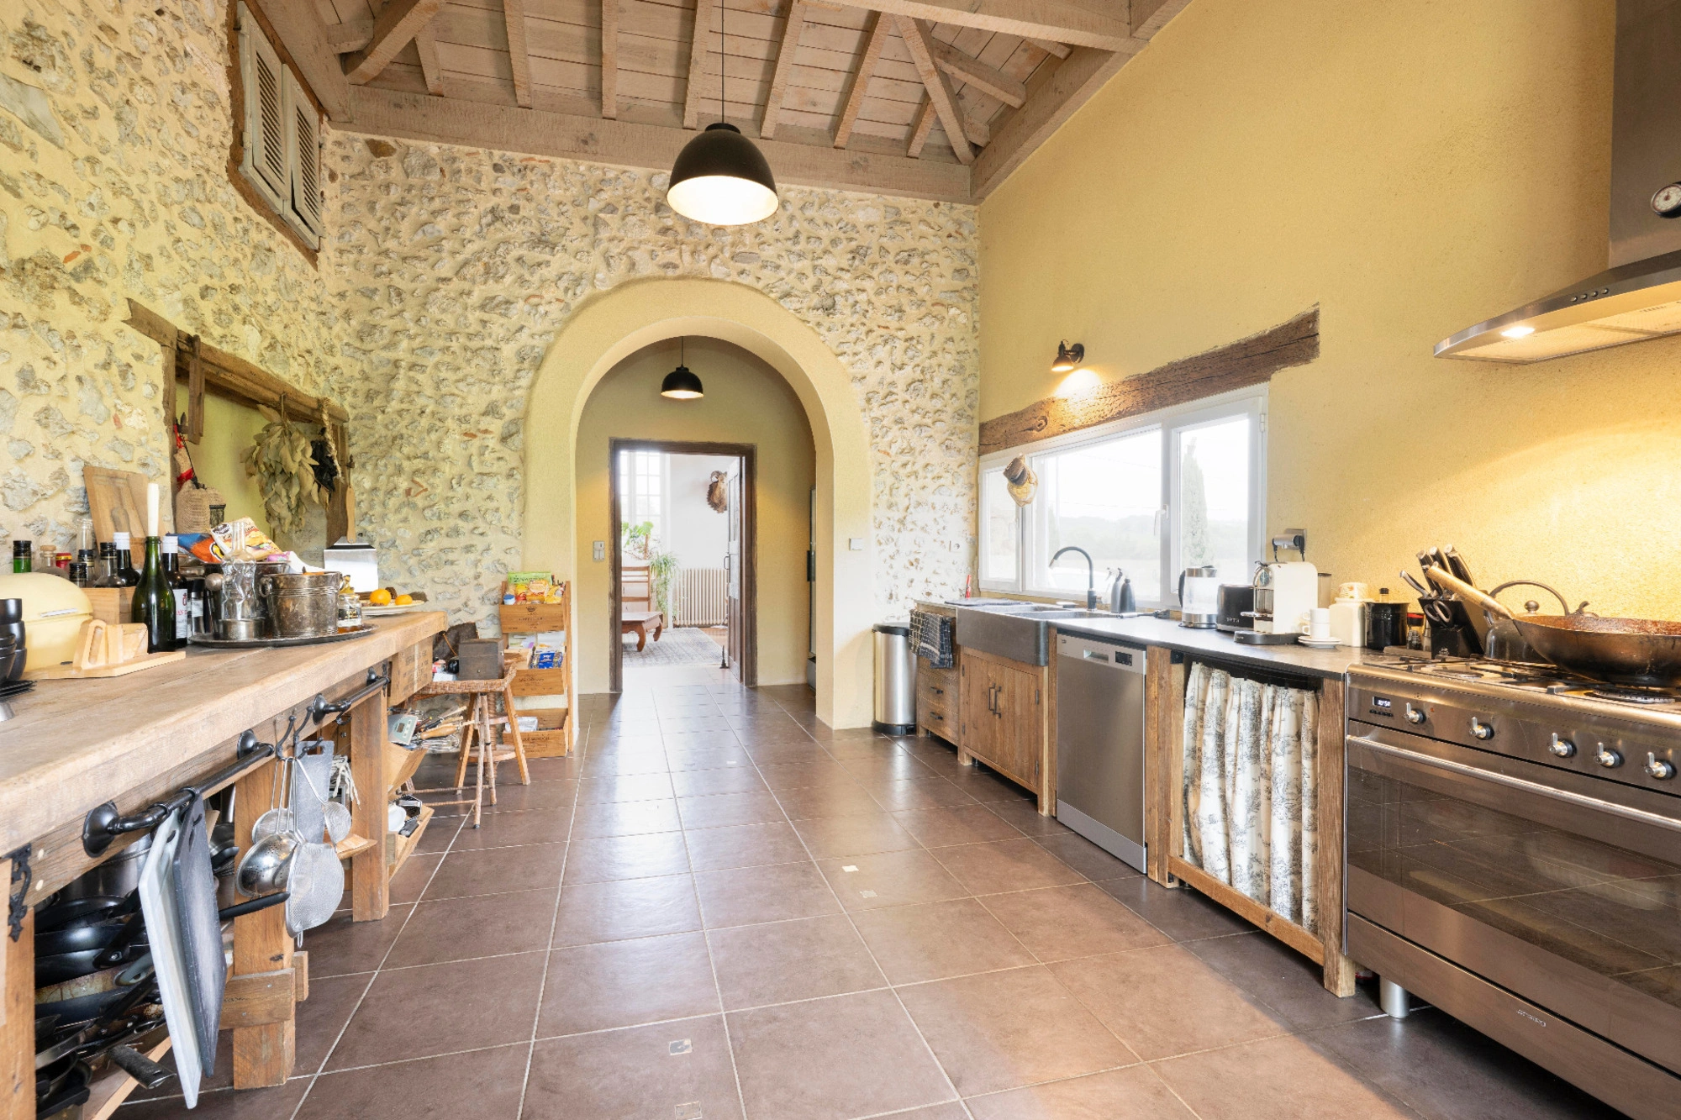
The living areas flow seamlessly into one another across 118 m². The kitchen is set beneath a high ceiling with light-coloured timber beams, between walls of exposed stone and lime-plastered surfaces. It opens onto the dining room on one side and the living room on the other, via an elegant vaulted passageway. The dining room, paved with travertine, is arranged beneath several levels of original wooden beams and features a mezzanine.
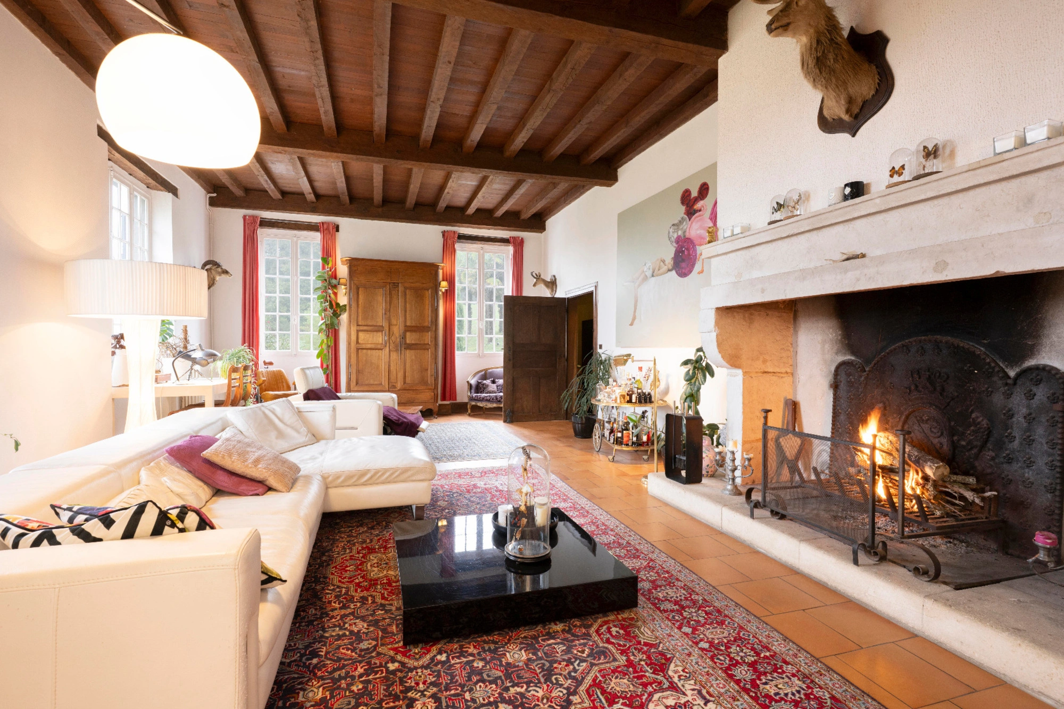
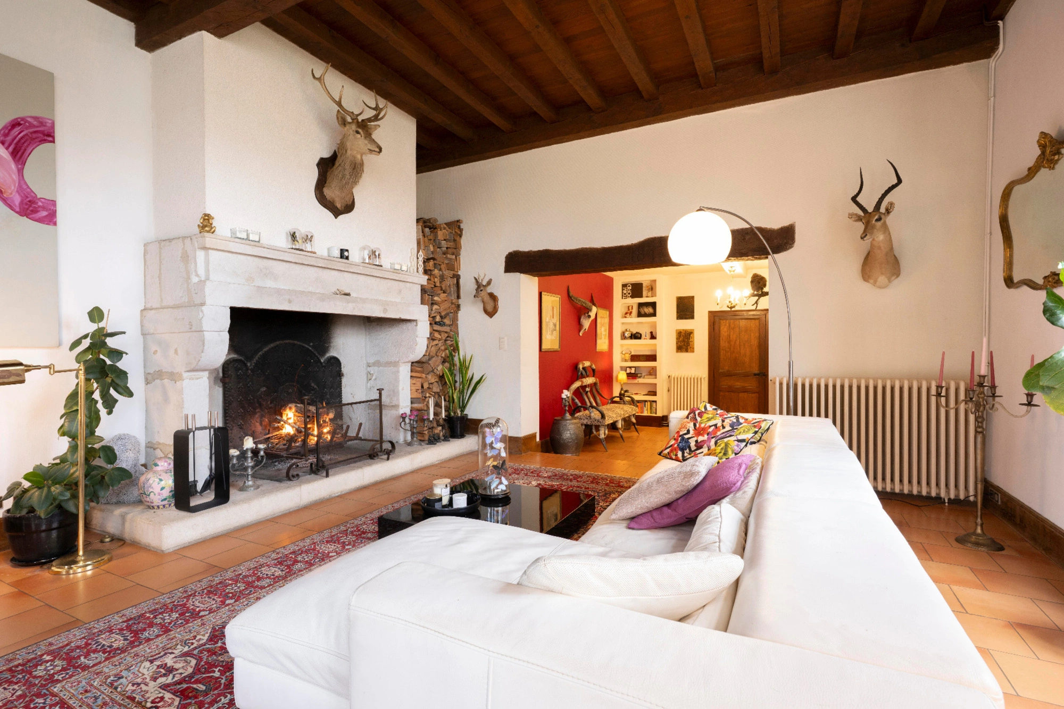
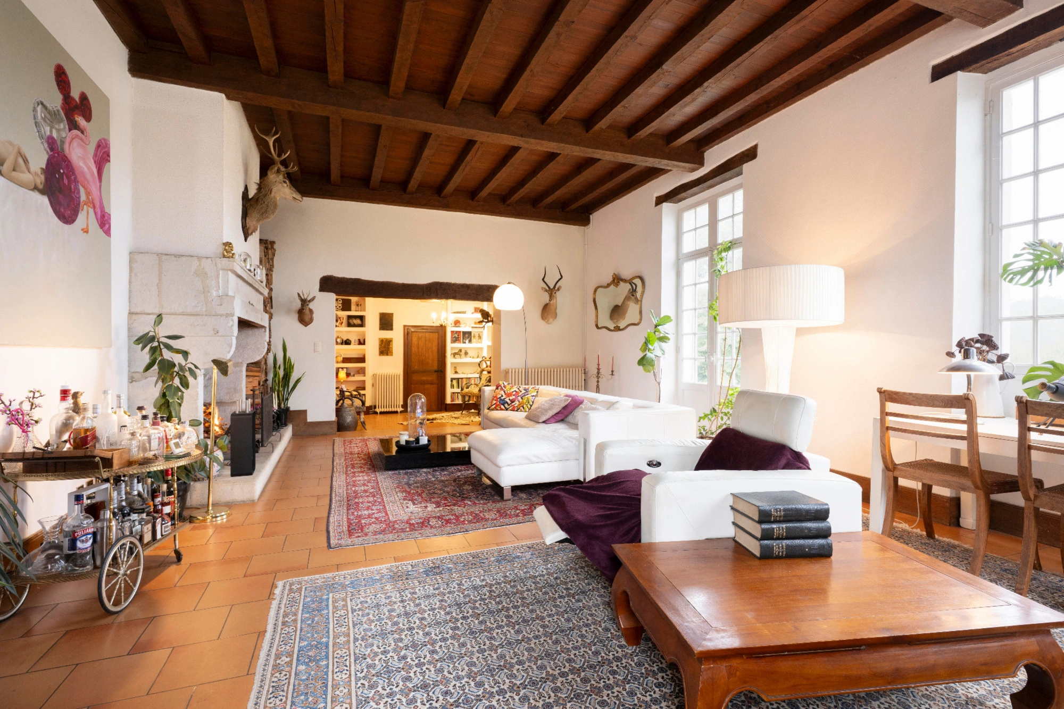
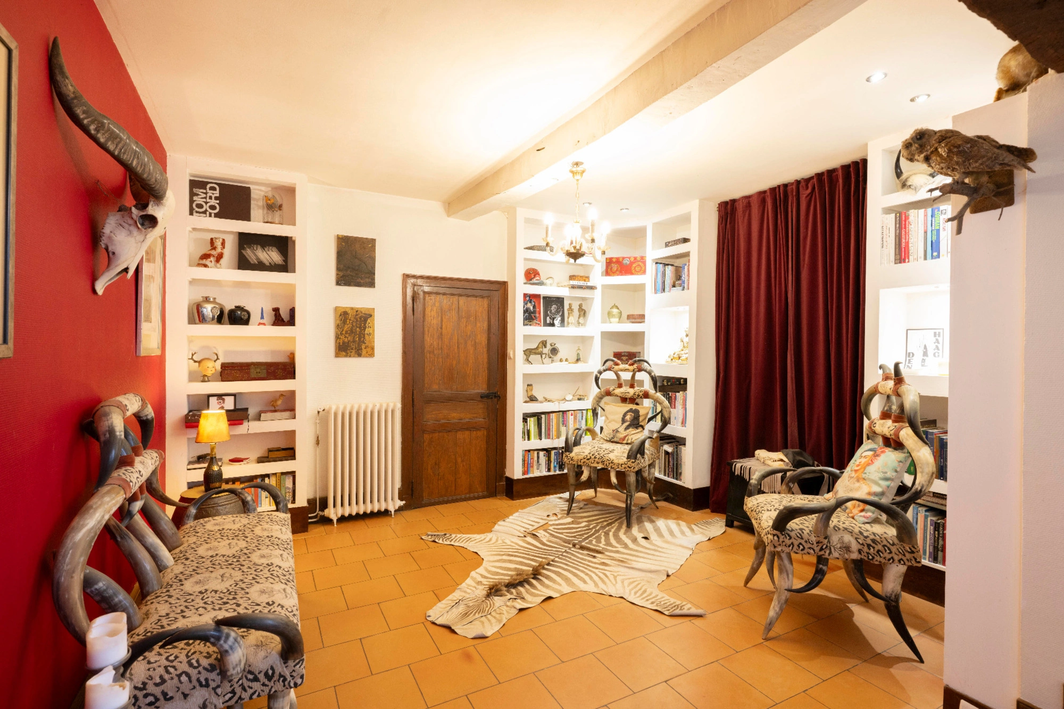
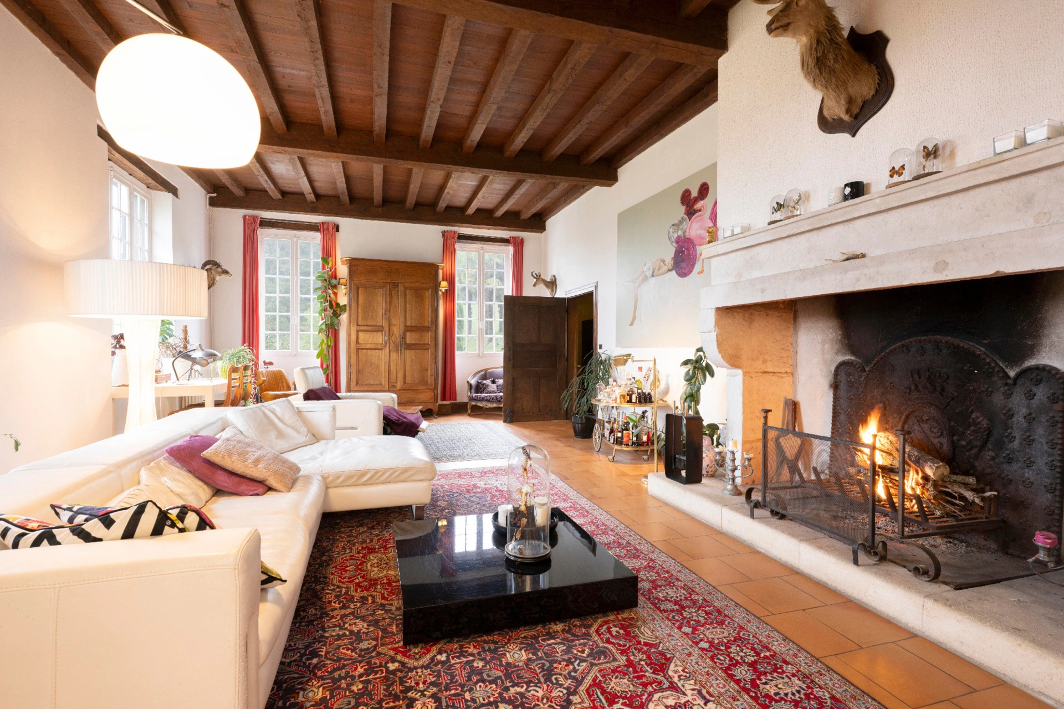
The 45.5 m² living room boasts large windows and French windows with small panes, facing the garden. It retains its exposed beamed ceiling and a monumental stone fireplace, which is in working order. A library forms a natural extension of the living room.
The bedroom wing spans two floors:
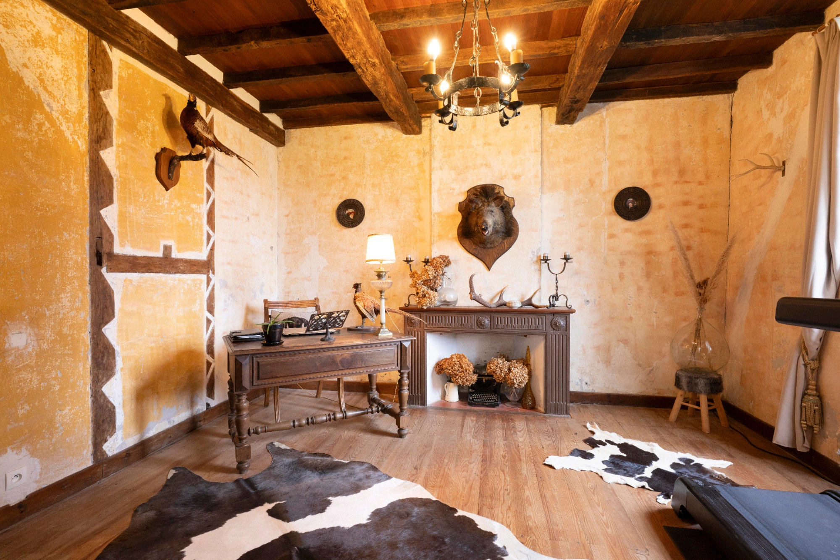
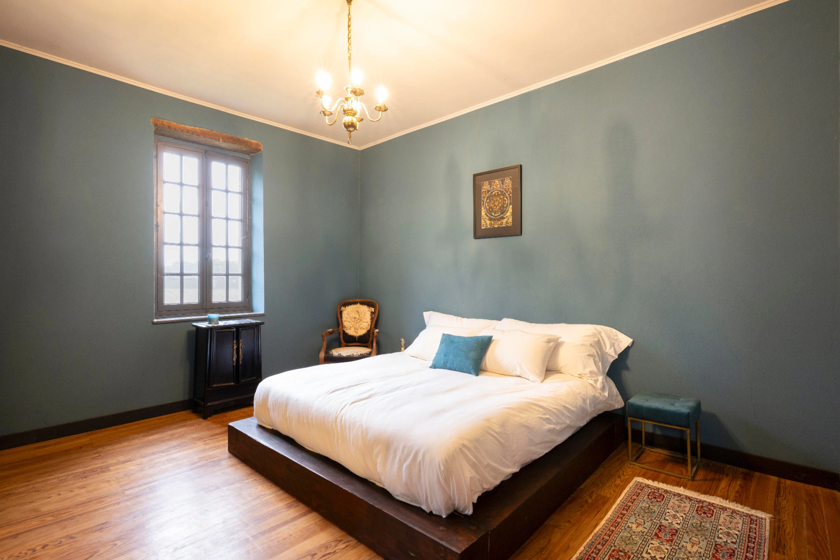
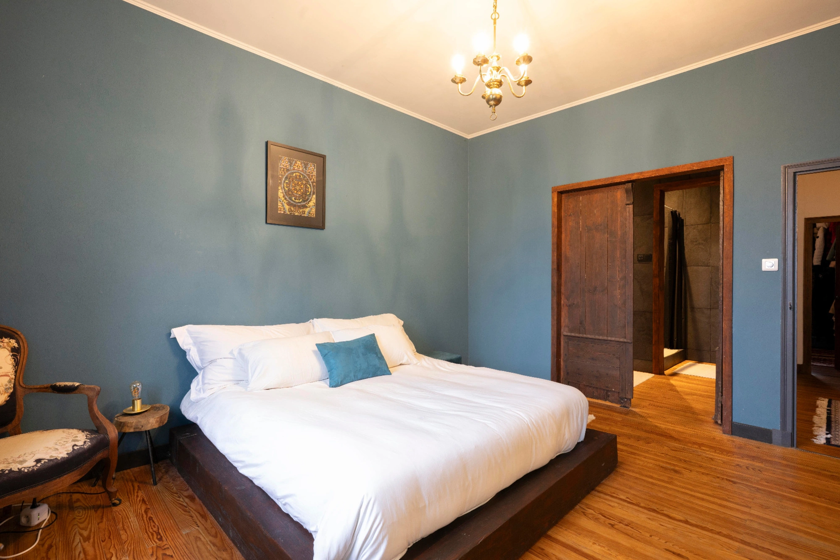
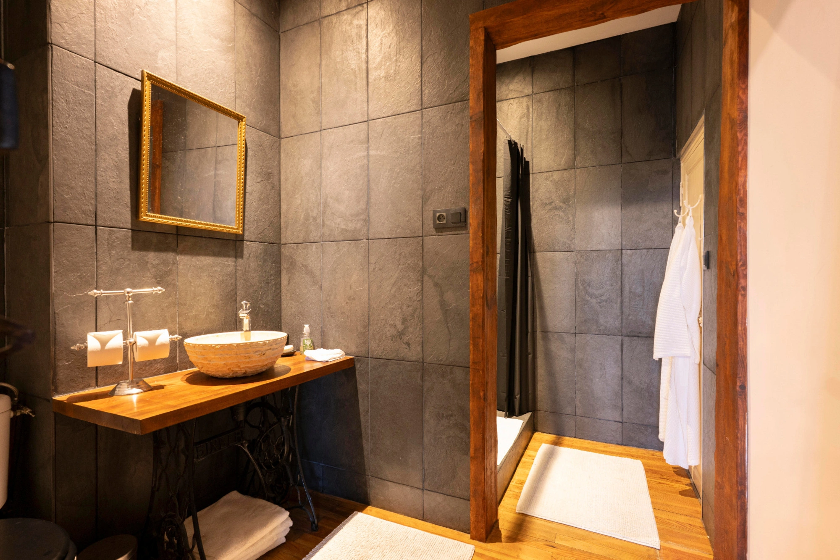
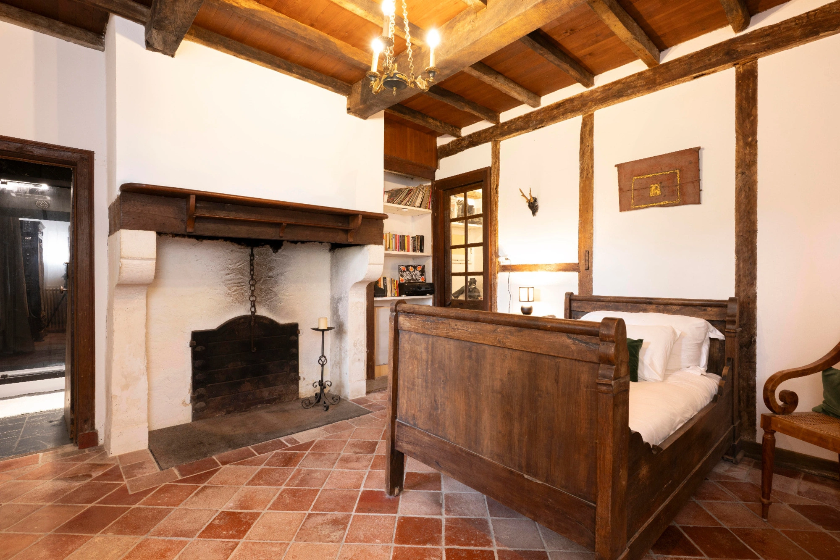
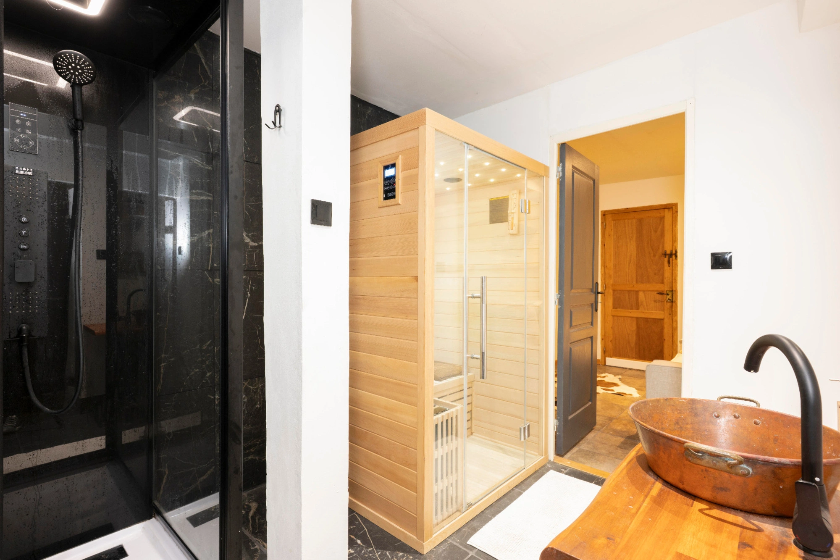
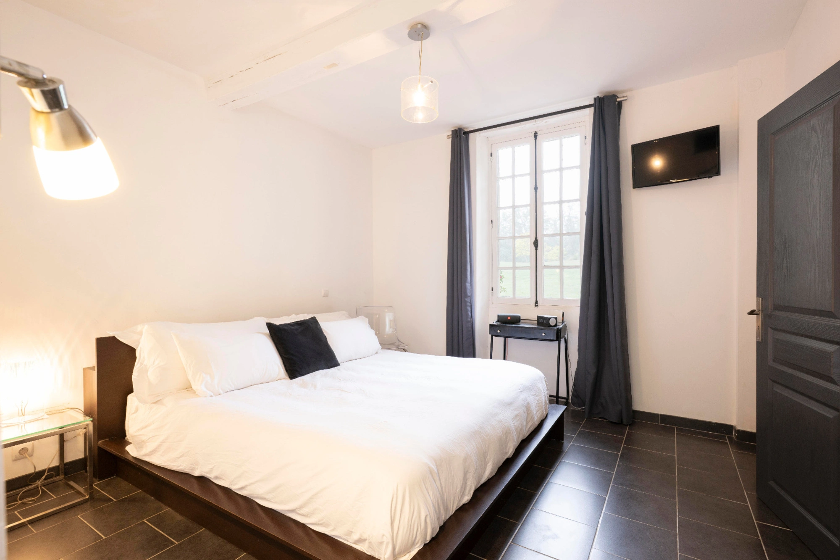
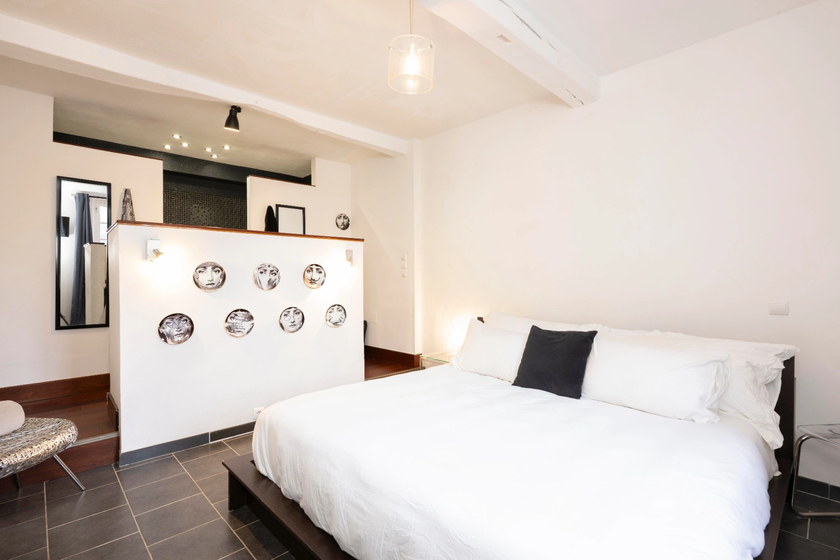
- On the ground floor, two bedrooms have retained their old-world charm: each has a fireplace – one made of stone and the other with a carved wooden mantelpiece – as well as beamed ceilings and half-timbered walls. The third is a suite with an en-suite shower room. A separate en-suite bathroom with a sauna completes this level.
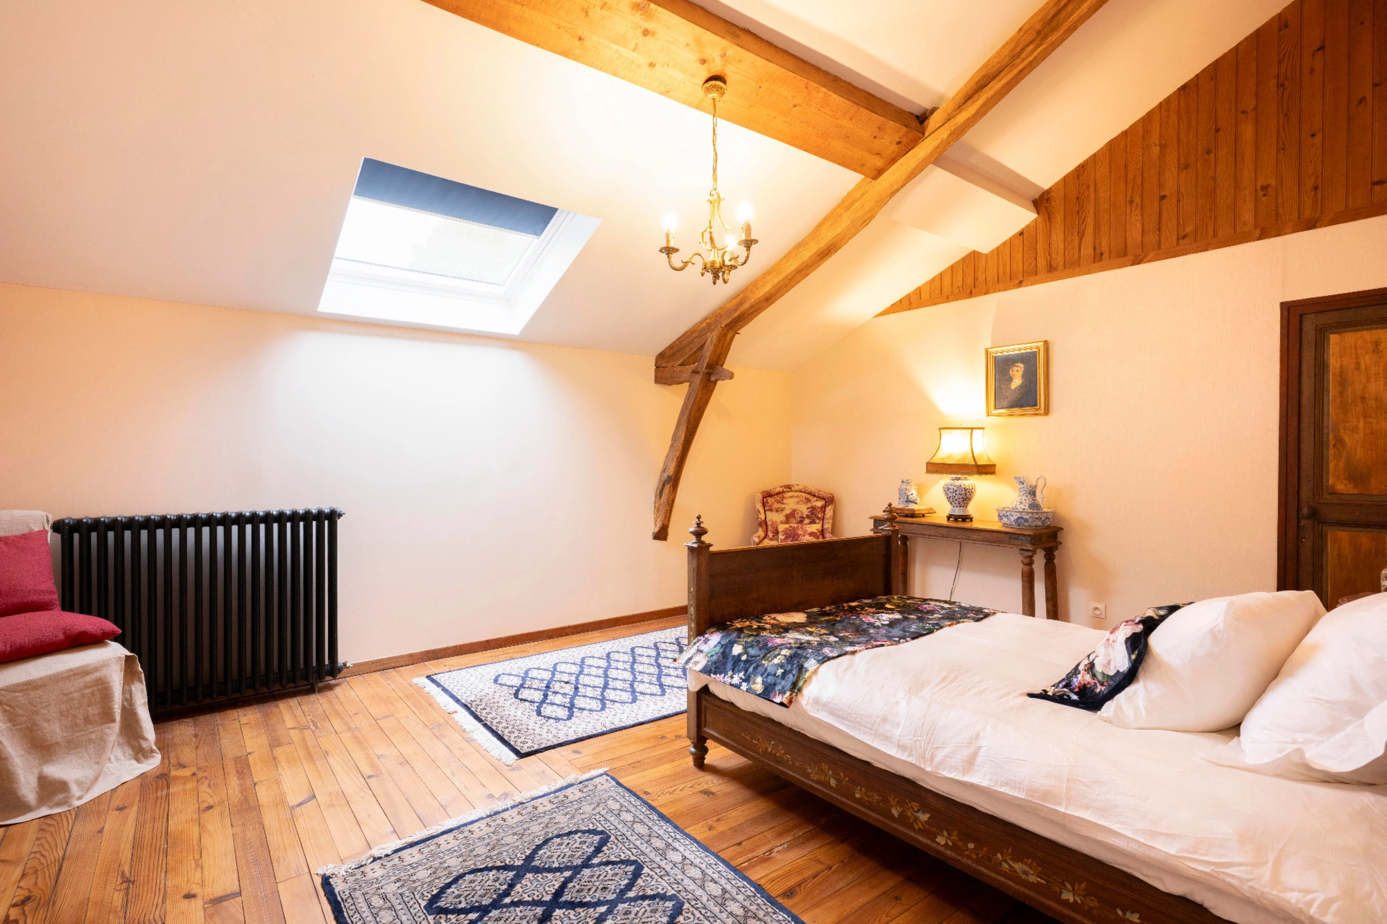
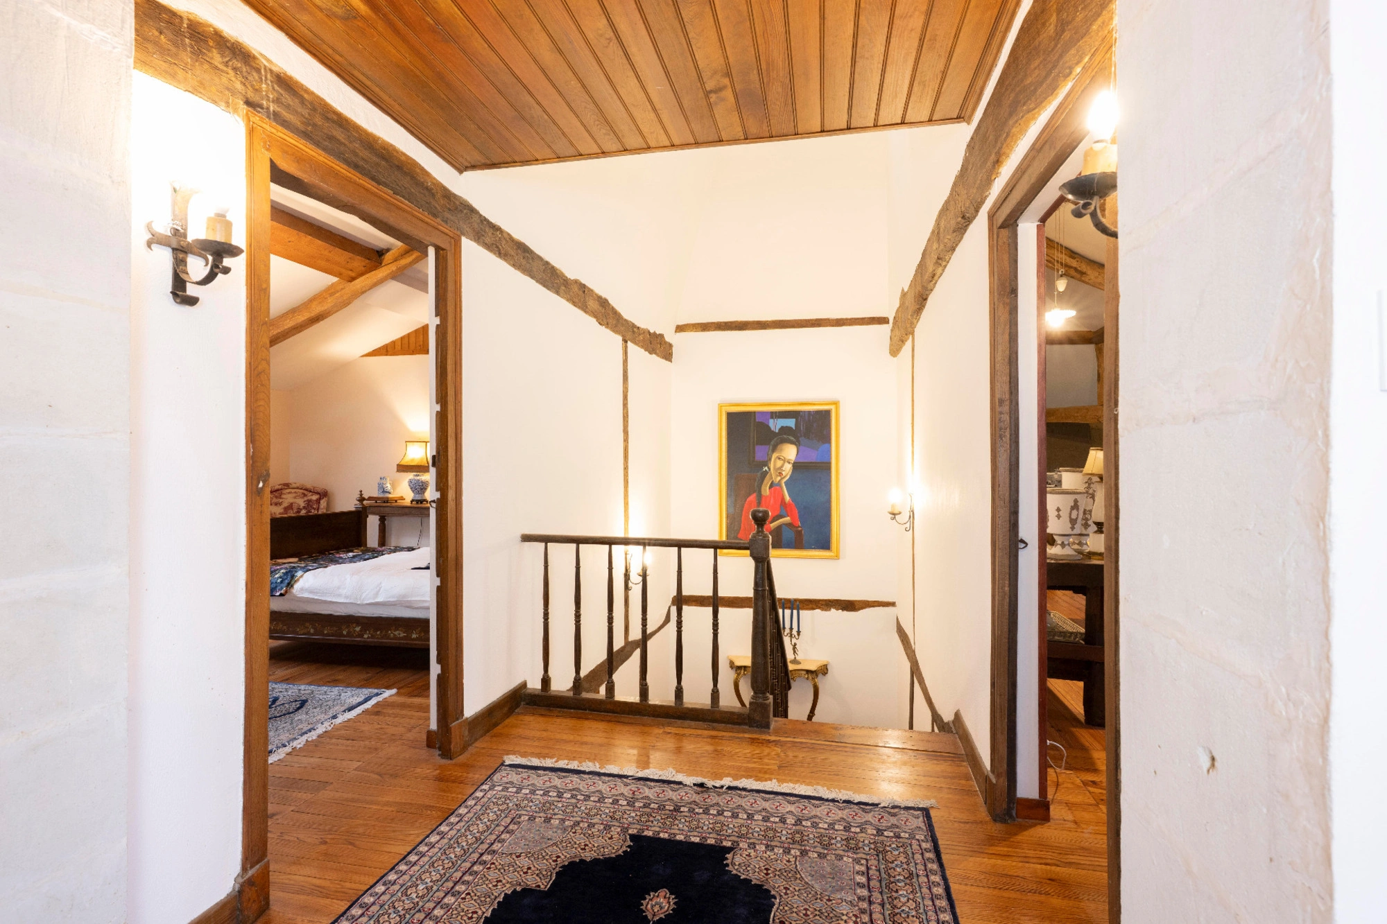
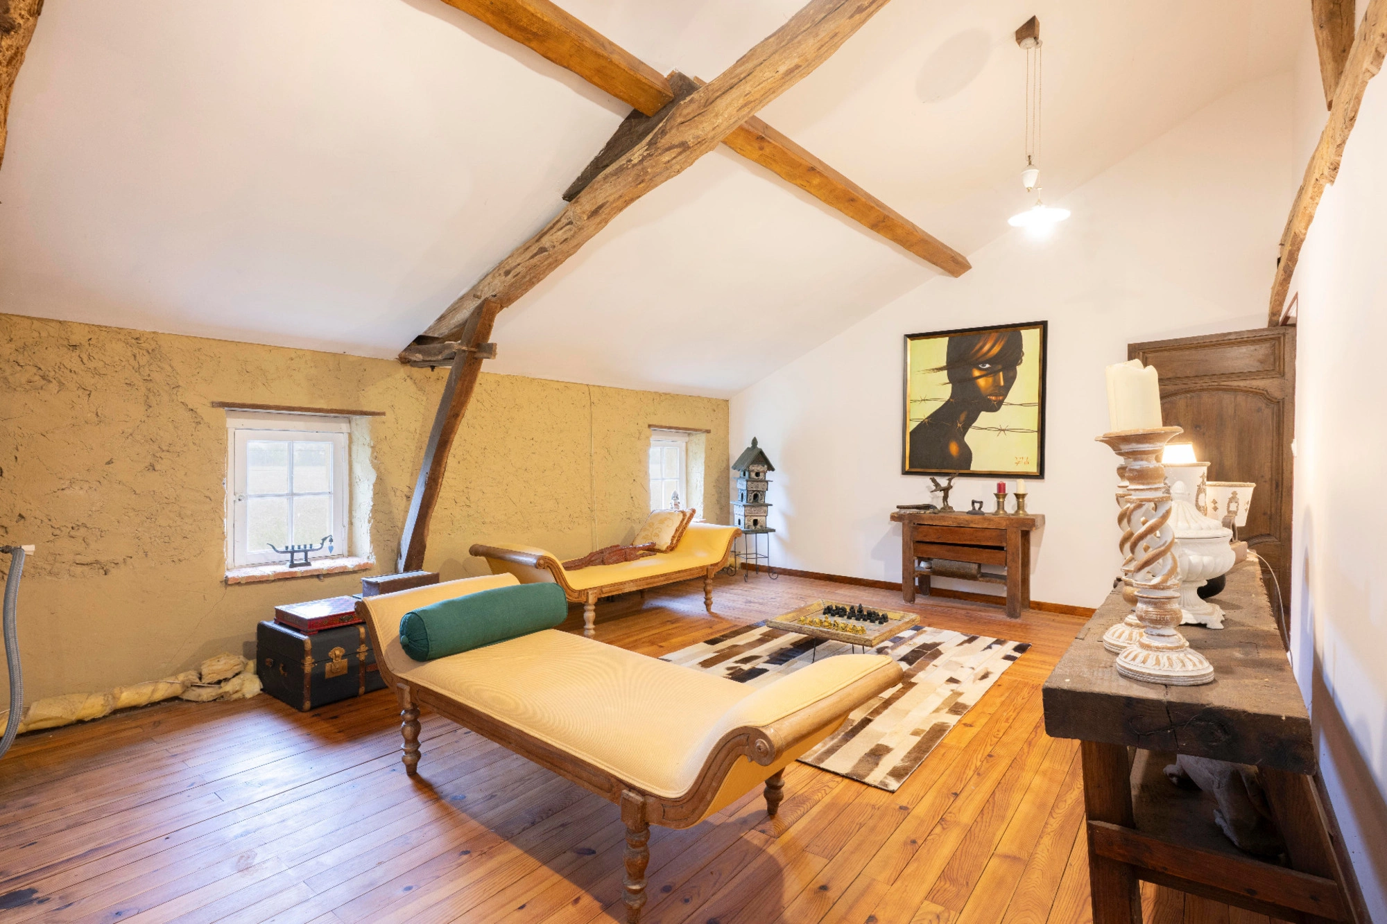
- Upstairs, on a wooden PARQUET floor, there are two bedrooms, a bathroom and a large 13 m² dressing room which could be converted back into a bedroom. A 57 m² L-shaped attic room extends beneath the exposed original roof timbers.
Great attention has been paid to detail throughout the renovation. Small stained-glass panels have been bespoke-made for some of the windows. In the bathrooms, the washbasins – one made of copper, the other of stone – rest on old sewing-machine stands. A Comtoise clock is recessed into the partition wall, with the original cob still visible behind its pendulum.
1.6 HECTARES OF GROUNDS:
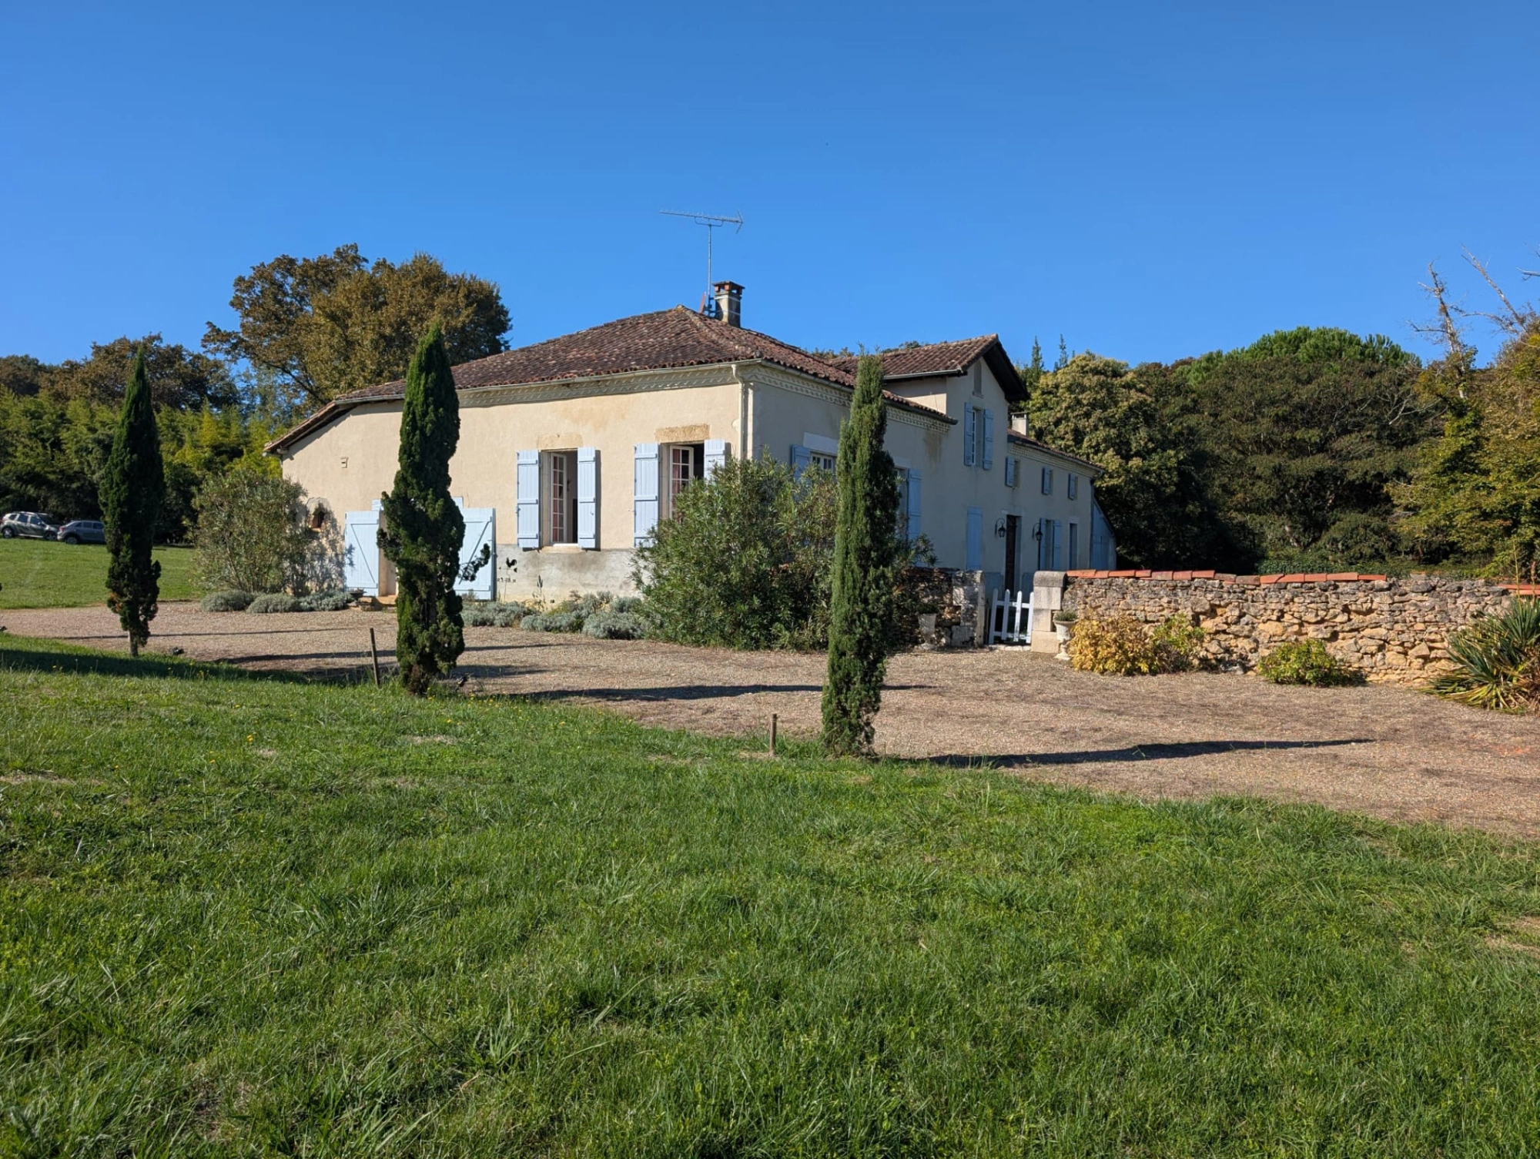
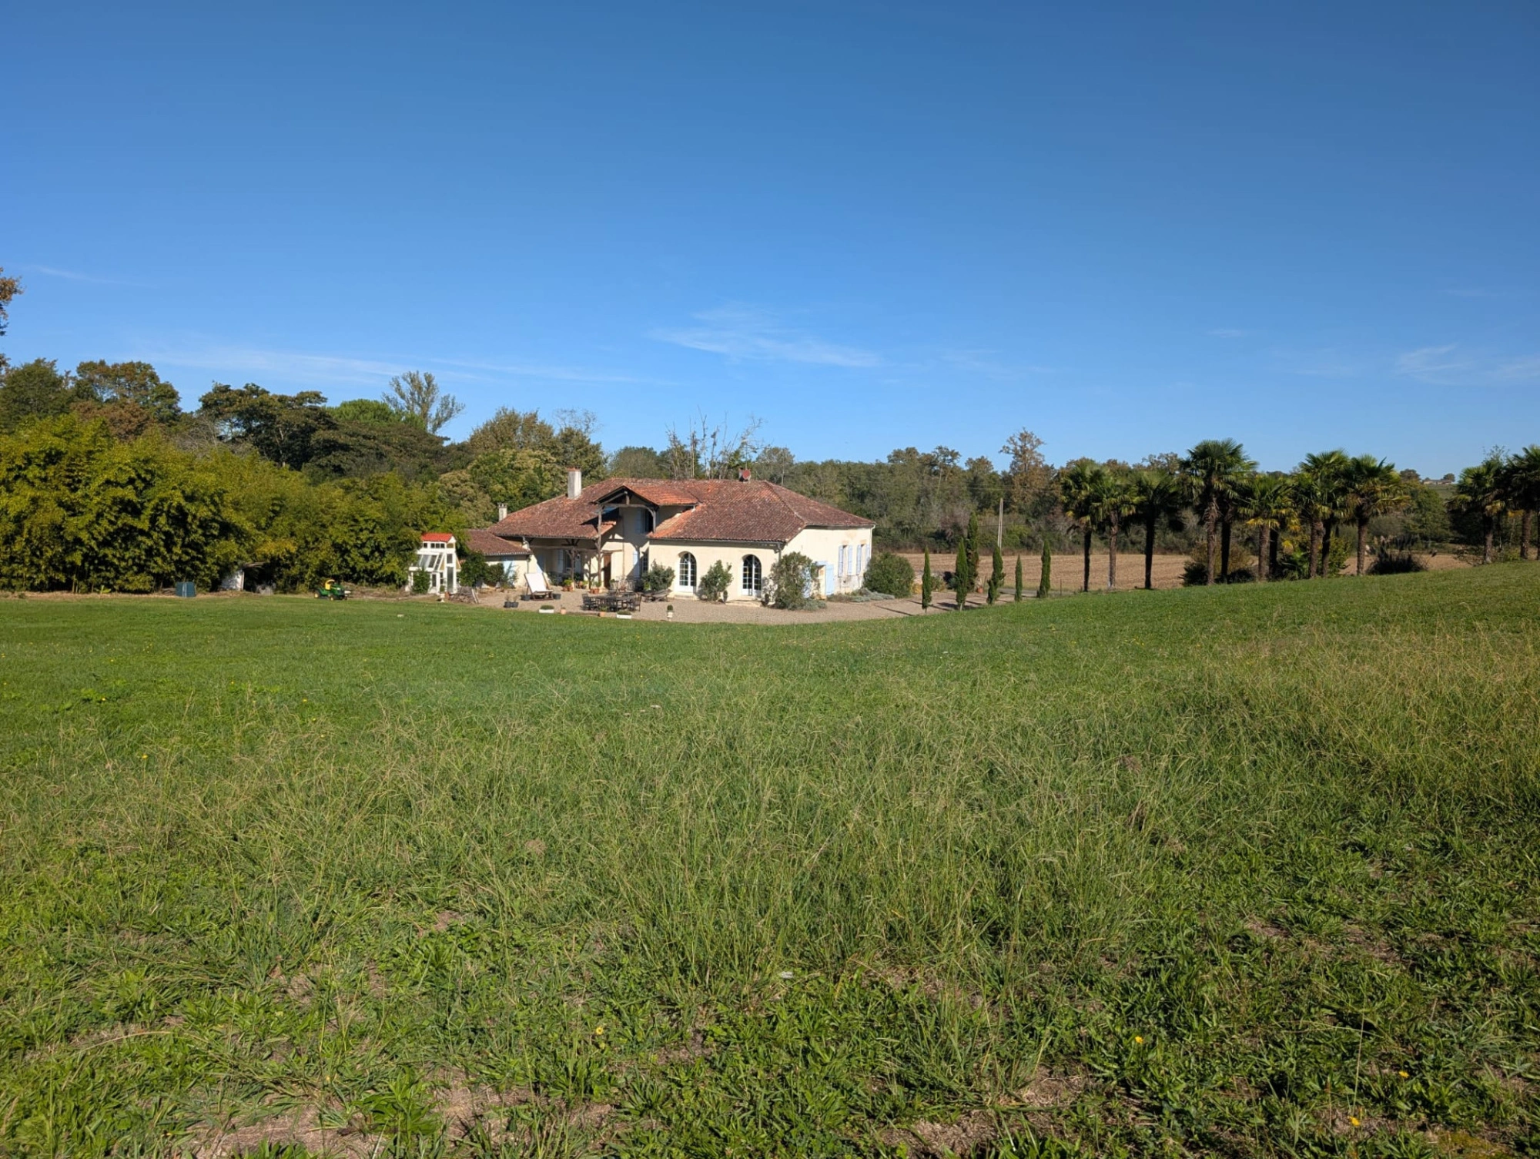
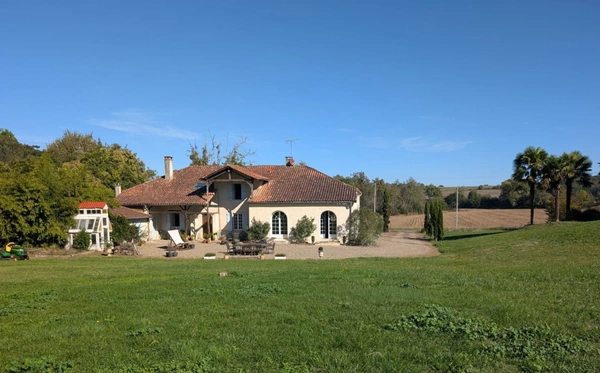
At the front, a garden court enclosed by original low stone walls, measuring approximately 500 m², stretches out at the foot of the façade. At the rear, the house opens out onto 1.5 hectares of undulating meadowland, bordered by tall trees, where a small pond fills with water as the seasons change. An old greenhouse, a 44 m² barn built in the traditional style, and a garage complete the property. Situated in a nature reserve, the house is designated in the local urban plan (PLU) as a protected built heritage feature.
THE SURROUNDINGS:
Montsoué is a small village in the Chalosse, with its own school and, on the hilltop, the site of Le Pouy and its chapel. The house is 10 minutes from Saint-Sever, with its UNESCO World Heritage abbey church and its shops, and 10 minutes from Eugénie-les-Bains and its renowned thermal spa ans 3 star Michelin restaurant. Mont-de-Marsan is 25 minutes away, Pau one hour, and the Atlantic coast an hour and 15 minutes away. Les honoraires d'agence sont à la charge de l'acquéreur, soit 5,97% TTC du prix hors honoraires.
Les informations sur les risques auxquels ce bien est exposé sont disponibles sur le site Géorisques : www. georisques. gouv. fr.
Réseau Immobilier CAPIFRANCE - Votre agent commercial (RSAC N°533 534 715 - Greffe de MONT DE MARSAN) Emmanuelle SCHILLING Entrepreneur Individuel 07 72 12 33 40 - Réf.973959
Additional information :
Total price including fees 515 000 €Price excluding fees 486 000 €
Fees payable by the buyer are 5.97% all taxes included
Features of this property :
| 340 936 795 147 | |
| 6 | |
| 10 | |
| 332 m² | |
| 16 709 m² | |
| 3 | |
| North East |
| Fuel, Fireplace | |
| yes | |
| yes | |
| yes |
| 515 000 € | |
| 1 468 € |
Estimated annual energy costs of the property
Between 7710 € and 10490 € by year
Estimated amount of annual energy expenditure for standard use : in the form of a range with indication of the range
Average energy prices indexed as of January 1, 2021 (subscriptions included)
Average energy prices indexed as of January 1, 2021 (subscriptions included)
Are you interested in this property?
Contact me

The data collected from this form is necessary to enable us to respond to your request. It is collected and processed electronically by the data controller and may be passed on to our internal departments and to our partners involved in processing your request. You have the right to access, rectify and object to your data, which you can exercise by contacting us at [email protected].
Exclusive
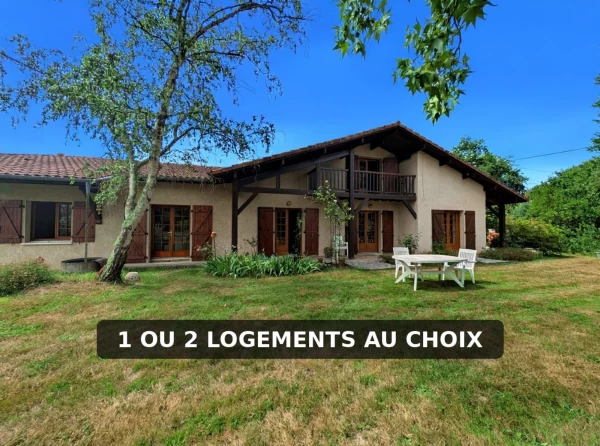
BERGOUEY 40250
585 000€
- 5 br
- 330 m²
- 6 bedrooms
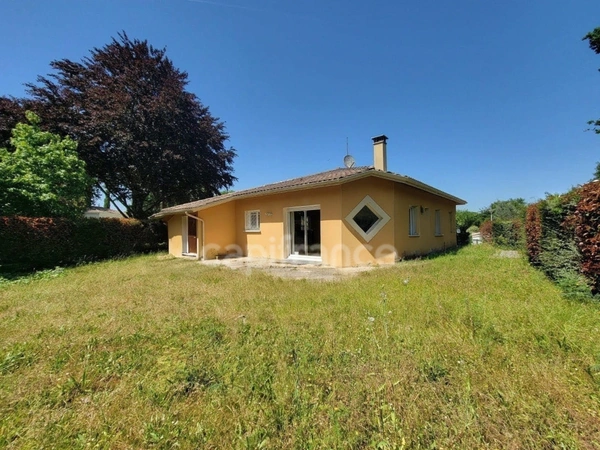
SAINT SEVER 40500
339 000€
- 2 br
- 192 m²
- 5 bedrooms
Exclusive
MONT DE MARSAN 40000
231 500€
- 1 br
- 107 m²
- 4 bedrooms
Favourite
Exclusive
Interactive Sale
New
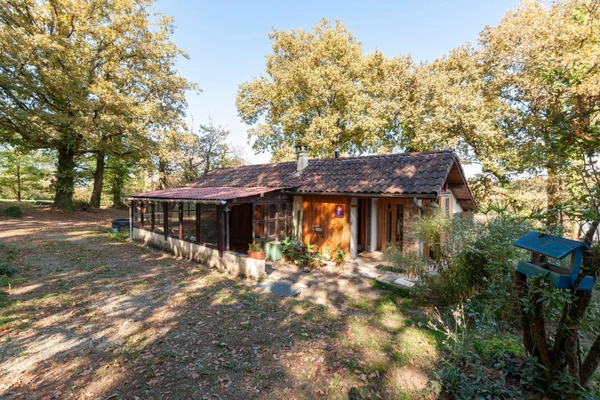
VIELLE TURSAN 40320
115 000€
- 1 br
- 55 m²
- 1 bedrooms
Immobilier de prestige en Chalosse et Mont-de-Marsan : demeures d'exception
Il existe, entre Chalosse et pays de Mont-de-Marsan, un patrimoine immobilier remarquable, raffiné e...

Emmanuelle SCHILLING
17/08/2026

Immobilier dans les Landes en 2026 : vendre ou acheter, ce qu'il faut savoir
Marché immobilier · Landes intérieures · 2026Le marché immobilier des Landes intérieures — Saint-Sev...
Emmanuelle SCHILLING
09/06/2026 .5 min read
Commerces & Entreprises
Buying a building with staggered leases: how to assess its potential?
In France, a building purchase in which the leases expire on different dates is a common setup,...

Capifrance
23/10/2026 .6 min read
Luxe & Prestige
What Criteria Make a Property Part of the Luxury Real Estate Market?
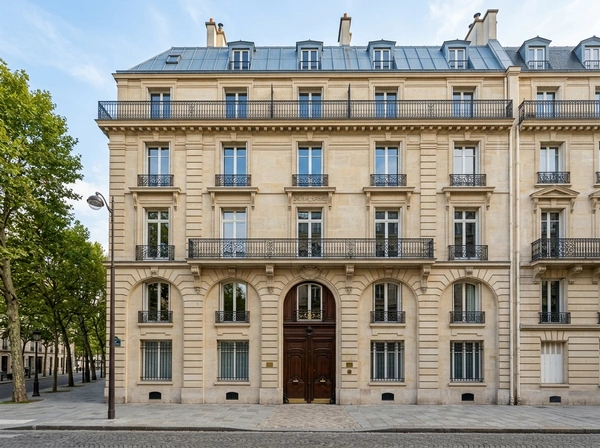
In France, a Haussmann-style apartment at €13,000/m² in Paris's 7th arrondissement and a contemporar...
Capifrance
22/10/2026 .7 min read
Vendre
Top 5 Real Estate Investments with a €20,000 Down Payment
Contrary to popular belief, you do not need a large amount of capital to get started in real estate...
Capifrance
21/10/2026 .8 min read

Conseils
Real estate tax reduction: what is legal and what is not!
Every year, real estate tax reduction attracts thousands of individuals who wish to lower their tax...
Capifrance
20/10/2026 .7 min read

Presented by
Emmanuelle
Presented by
Emmanuelle